
BEDS5
BATHS2 full
SQUARE FEET3,300
MLS#TB8474937
STATUSActive
PROPERTY TYPEResidential - Single Family
SUBDIVISIONSPRING HILL
Property Description
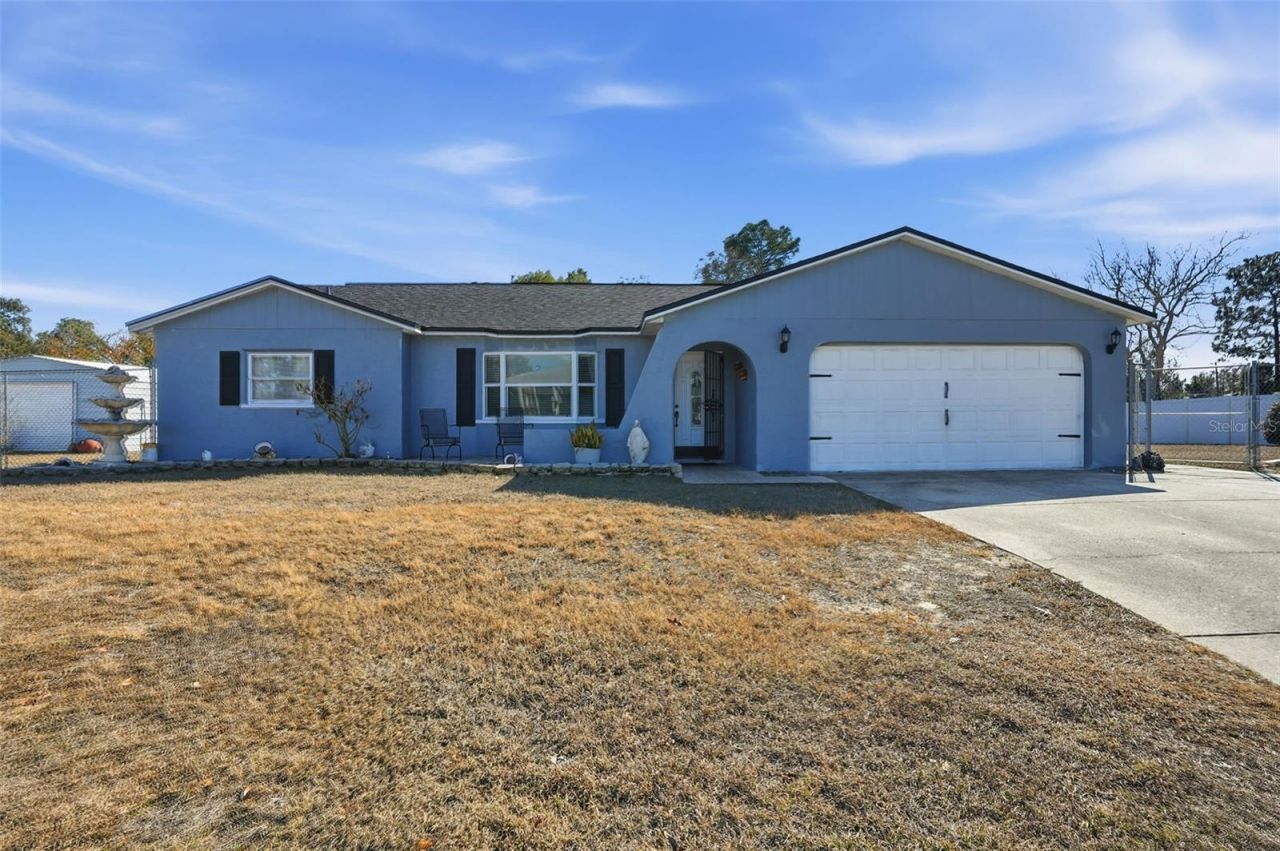
Welcome to this spacious 5-bedroom, 2-bath home set on a private half-acre lot, offering over 3,300 square feet of comfortable living and entertaining space. Designed for both relaxation and hosting, the outdoor area features a 12x30 pool built by Hernando Pools, complete with a multi-color pool light that allows you to change colors for the perfect evening ambiance, a 5-person jacuzzi, and an expansive 12x60 screened-in patio with a solid cement foundation-perfect for year-round gatherings.Inside and out, this home has been thoughtfully updated, including a 2021 roof with transferable warranty, 2021 A/C system, newer septic, updated water heater, and fresh interior and exterior paint. The fully fenced yard provides privacy and room to roam, while the 4-car carport offers ample parking and storage.With generous living spaces, major upgrades already completed, and a resort-style backyard designed for both day and night enjoyment, this home delivers the ideal blend of comfort, space, and functionality-perfect for everyday living and unforgettable entertaining.
Property Features
Property Type: Residential - Single Family
Cooling: Central Air
Heating: Central, Electric
Lot Size: 0.46 Acres
Roof Type: Shingle
Stories: 1.0
Taxes: $1,599
Year Built: 1981
Amenities
Ceiling Fans(s)
Lighting
Feature Descriptions
Appliances: Dishwasher, Microwave, Range, Refrigerator
Days on Site: 163
Directions: Spring Hill Drive East to Whitewood S to Barlington E (left) to home.
Exterior: Block, Stucco
Flood Zone Code: X
Flooring: Ceramic Tile
Foundation: Slab
Home Warranty Y/N: No
Listing Terms: Cash, Conventional, FHA, VA Loan
Lot Dimensions: 0.46
Other Structures: Shed(s)
Ownership: Fee Simple
Pool: Gunite, In Ground
Property Attached Y/N: No
Property Sub-Type: Single Family Residence
Sewer: Septic Tank
Showing Instructions: Supra Lock Box, Appointment Only, See Remarks, ShowingTime
Special Sale Provisions: None
Swimming Pool: Yes
Utilities: Cable Available, Electricity Available
Water: Public
Water Access Y/N: No
Zoning: PDP
Local Schools
High School: Central High School
Middle School: Powell Middle
Elementary School: J.D. Floyd Elementary School
Listed By / Shown By
Listed By
Agency Name: HOMAN REALTY GROUP INC
Agency Contact: 352-600-8170
Shown By
Agent Name: Charles Kelly
Agent Phone: (203) 610-3091
Agency Title: Adams Cameron & Co. REALTORS

Estimate Your Payment
Estimated Payment
$ 2,546.75 per month $2,288.11 Principal & Interest $133.25 Property Tax $125.39 Homeowner's Insurance
13380 Barlington Street | MLS# TB8474937
This single family home located at 13380 Barlington Street, Spring Hill, FL 34609 is currently listed for sale with an asking price of $429,900. This property was built in 1981 and has 5 bedrooms and 2 full baths with 3300 sq. ft. Barlington Street is located in the SPRING HILL subdivision. Search SPRING HILL real estate on charleskelly.adamscameron.com today.