
BEDS3
BATHS2 full
SQUARE FEET1,152
MLS#W7886298
STATUSActive
PROPERTY TYPEResidential - Mobile Home
SUBDIVISIONFOREST GLENN
Property Description
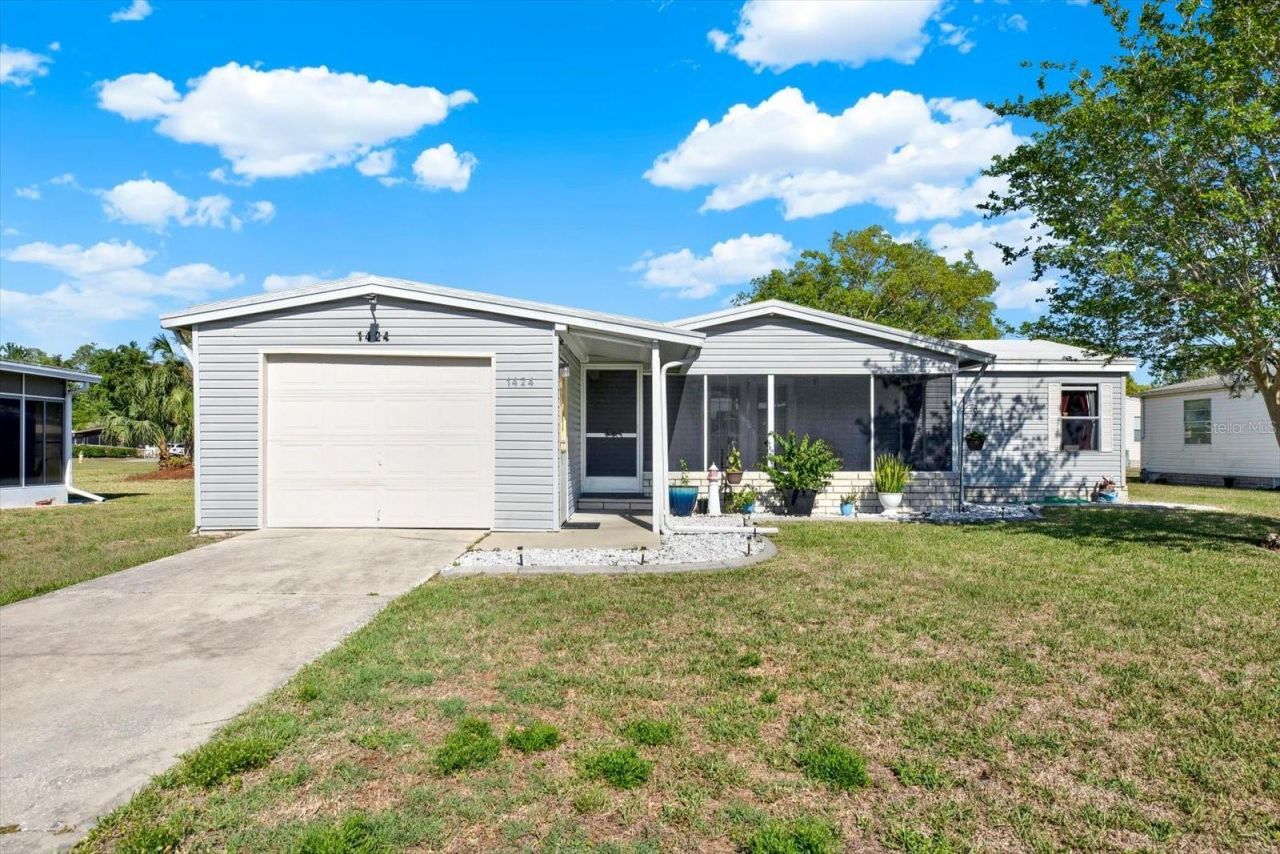
Price Reduced by $10,000! Motivated seller is looking for a quick close and is willing to negotiate. Welcome to the highly desirable Forest Glenn community, where comfort, convenience, and Florida living come together beautifully. This well-maintained 3-bedroom, 2-bathroom home features an open floor plan with stylish laminate flooring throughout, creating a bright and inviting living space perfect for everyday living and entertaining. Enjoy relaxing on the screened-in front porch or unwind on the rear screened lanai overlooking the private backyard. Major updates include a newer A/C (2020) and a roof replaced in 2015, providing added peace of mind. Residents of Forest Glenn enjoy outstanding community amenities, including a clubhouse, community pool, and shuffleboard courts, offering an active and social lifestyle. Conveniently located near shopping, dining, medical facilities, parks, and local attractions, this move-in-ready home is an excellent opportunity to enjoy the best of Florida living. Don't miss your chance to own this beautiful home at a newly reduced price!
Property Features
Property Type: Residential - Mobile Home
Cooling: Central Air
Garage: 1 car attached
Heating: Central, Electric
Lot Size: 0.18 Acres
Roof Type: Membrane
Stories: 1.0
Taxes: $881
Year Built: 1991
Amenities
Ceiling Fans(s)
Eat-in Kitchen
Open Floorplan
Split Bedroom
Other
Feature Descriptions
Appliances: Electric Water Heater, Range, Refrigerator
Association Amenities: Clubhouse, Pool
Days on Site: 54
Directions: Take Osowaw Blvd West, turn left onto Buccaneer Blvd, turn left onto Cross Bow Ln, then house is on the left.
Exterior: Vinyl Siding
Flood Zone Code: X
Flooring: Linoleum, Vinyl
Foundation: Crawlspace
HOA Fee: 220/ Monthly
HOA Y/N: Yes
Home Warranty Y/N: No
Listing Terms: Cash, Conventional, FHA, VA Loan
Lot Dimensions: 0.18
Ownership: Fee Simple
Pets Allowed: Yes
Property Attached Y/N: No
Property Sub-Type: Manufactured Home
Senior Community: Yes
Sewer: Public Sewer
Showing Instructions: Appointment Only, Contact Call Center, Listing Agent Must Accompany, ShowingTime
Special Sale Provisions: None
Utilities: Cable Connected, Electricity Connected, Sewer Connected, Water Connected
Water: Public
Water Access Y/N: No
Zoning: R1-MH
Room Sizes
Living Room: 9x12
Primary Bedroom: 13x7
Kitchen: 8x10
Local Schools
High School: Weeki Wachee High School
Middle School: Fox Chapel Middle School
Elementary School: Westside Elementary-HN
Listed By / Shown By
Listed By
Agency Name: KW REALTY ELITE PARTNERS
Agency Contact: 352-688-6500
Shown By
Agent Name: Charles Kelly
Agent Phone: (203) 610-3091
Agency Title: Adams Cameron & Co. REALTORS

Estimate Your Payment
Estimated Payment
$ 803.25 per month $691.91 Principal & Interest $73.42 Property Tax $37.92 Homeowner's Insurance
1424 Cross Bow Lane | MLS# W7886298
This single family home located at 1424 Cross Bow Lane, Spring Hill, FL 34607 is currently listed for sale with an asking price of $130,000. This property was built in 1991 and has 3 bedrooms and 2 full baths with 1152 sq. ft. Cross Bow Lane is located in the FOREST GLENN subdivision. Search FOREST GLENN real estate on charleskelly.adamscameron.com today.